Millennium Tower

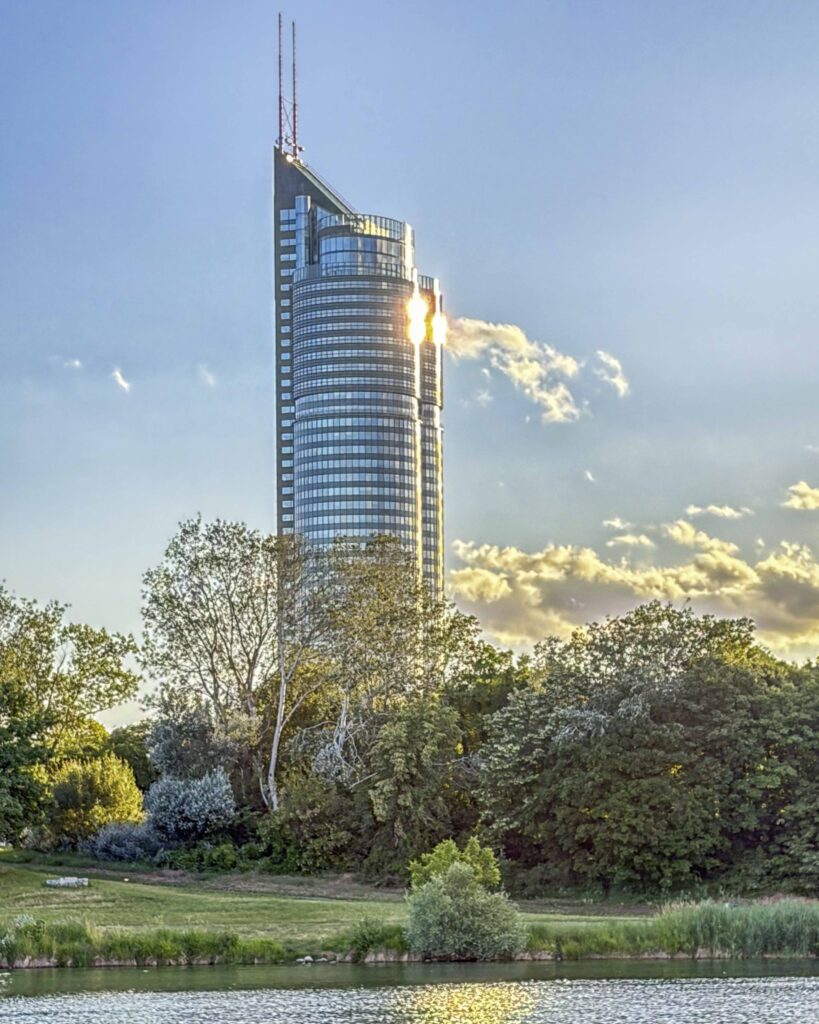
Measuring 202 metres in height (160 metres to the roof ridge), the Millennium Tower at Handelskai 94–96 in Brigittenau is the third-tallest building in Vienna after the Donauturm and the DC Tower 1.

The 50-storey office block was constructed in record time between 1997 and 1999 to designs by Gustav Peichl, Boris Podrecca and Rudolf F. Weber for client Georg Stumpf. It was built using a steel composite construction method that was employed for the first time in Austria.

The building’s distinctive shape, consisting of two fully glazed cylinders interlocked with one another, is partly the result of a planning dispute. Initially, only a building height of 120–140 metres was permitted. However, despite protests from the Vienna Greens, the building was constructed to a significantly greater height, a decision which was subsequently approved. The surrounding area, known as ‚Millennium City‘, features a cinema, a fitness centre and around 100 shops, and remains one of Austria’s largest shopping centres to this day.
Austrian Academy of Sciences

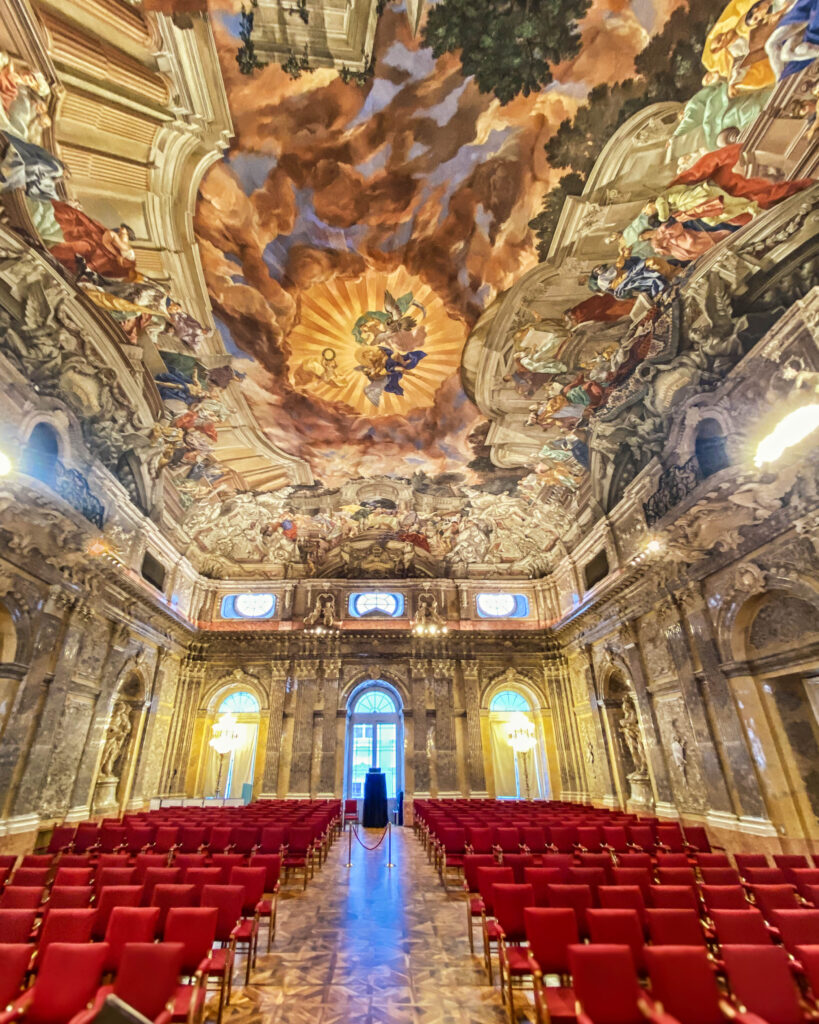
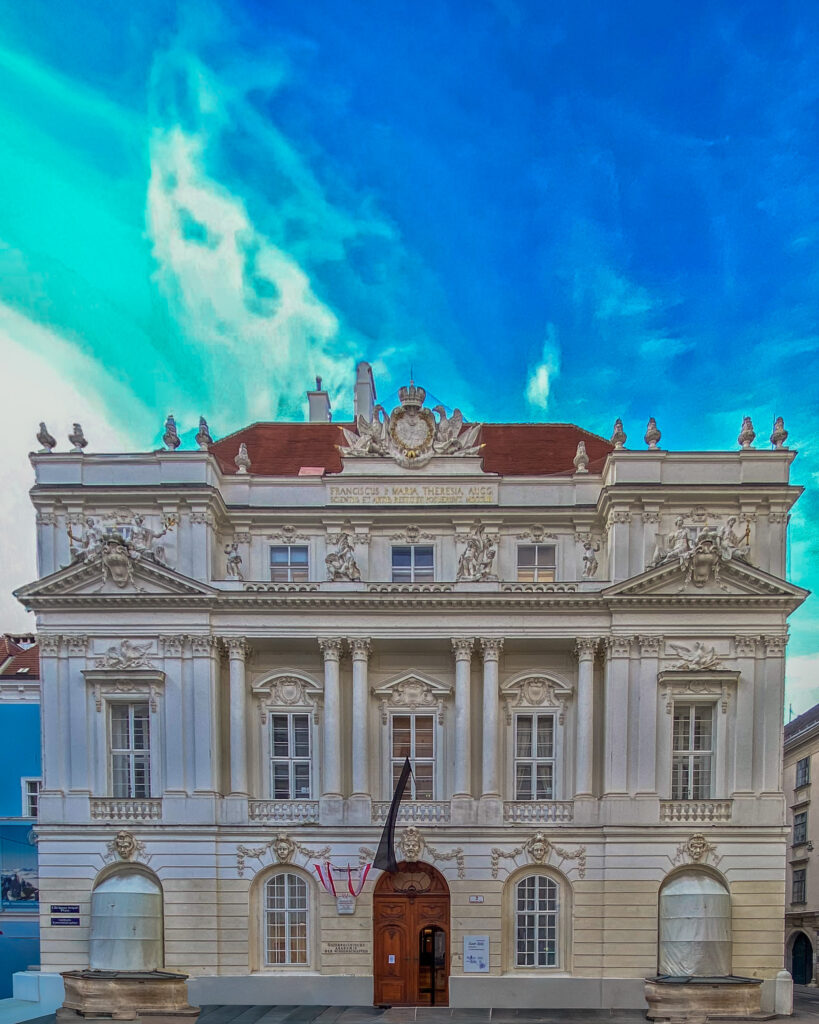
The Austrian Academy of Sciences has used the building in the 1st district, right next to the Jesuit Church, since 1857. Opened some 100 years earlier as the lecture theatre of the old university, it was built based on plans by the French architect Jean Nicolas Jadot de Ville-Issey. The construction of this pioneering Baroque-Classical monumental building with its elaborate fresco decoration was initiated by Empress Maria Theresa herself.

Of particular note is the two-storey ballroom, which features significant frescoes by Gregorio Guglielmi (who is also renowned for his work in the Grand Gallery at Schönbrunn Palace). These frescoes were restored following a fire. The stuccoed wall niches contain sculptures depicting allegorical representations of power, charity and science.

Notably, it was in this hall that Joseph Haydn made his final public appearance in March 1808, attending a performance of his ‚Die Schöpfung‘.

St. Francis of Assisi Church

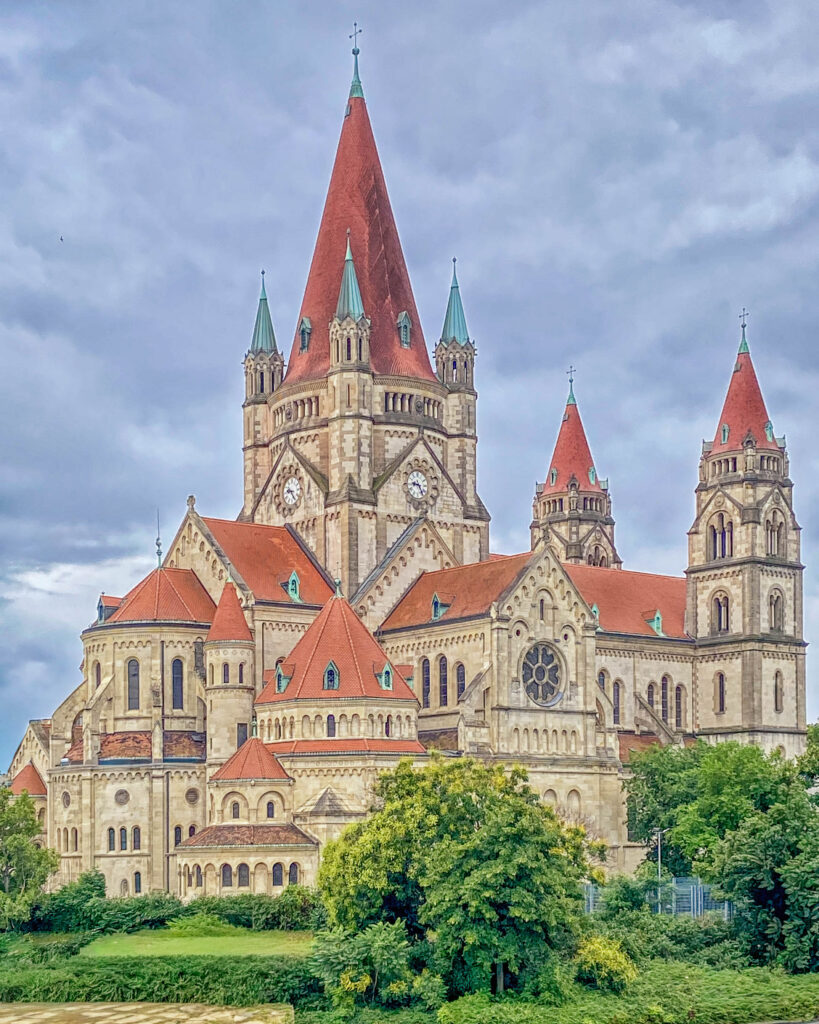
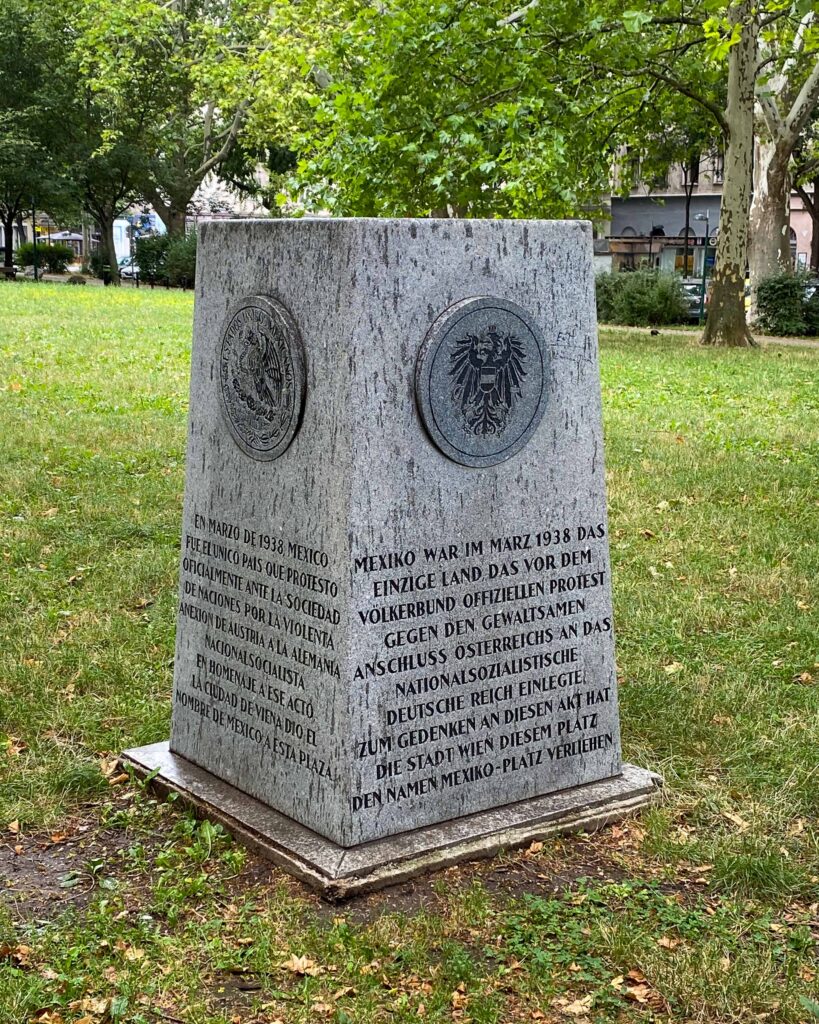
The parish church of St Francis of Assisi, which is better known as the Jubilee Church or the Mexiko Church due to its location on Mexikoplatz in Leopoldstadt, was funded by donations. It is built in the High Romanesque historicist style. Dedicated to the 50th anniversary of Emperor Franz Josef I’s reign, it was consecrated in November 1913 in the Emperor’s presence. Originally known as Erzherzog-Karl-Platz, the area was renamed Mexikoplatz in 1956 to commemorate Mexico’s role in March 1938.

Victor Luntz, the architect commissioned for the project, was regarded at the Academy as the successor to Heinrich von Ferstel. He designed a three-nave basilica with a domed crossing and a neo-Gothic high altar, originally from Seckau, which is known as the ciborium.

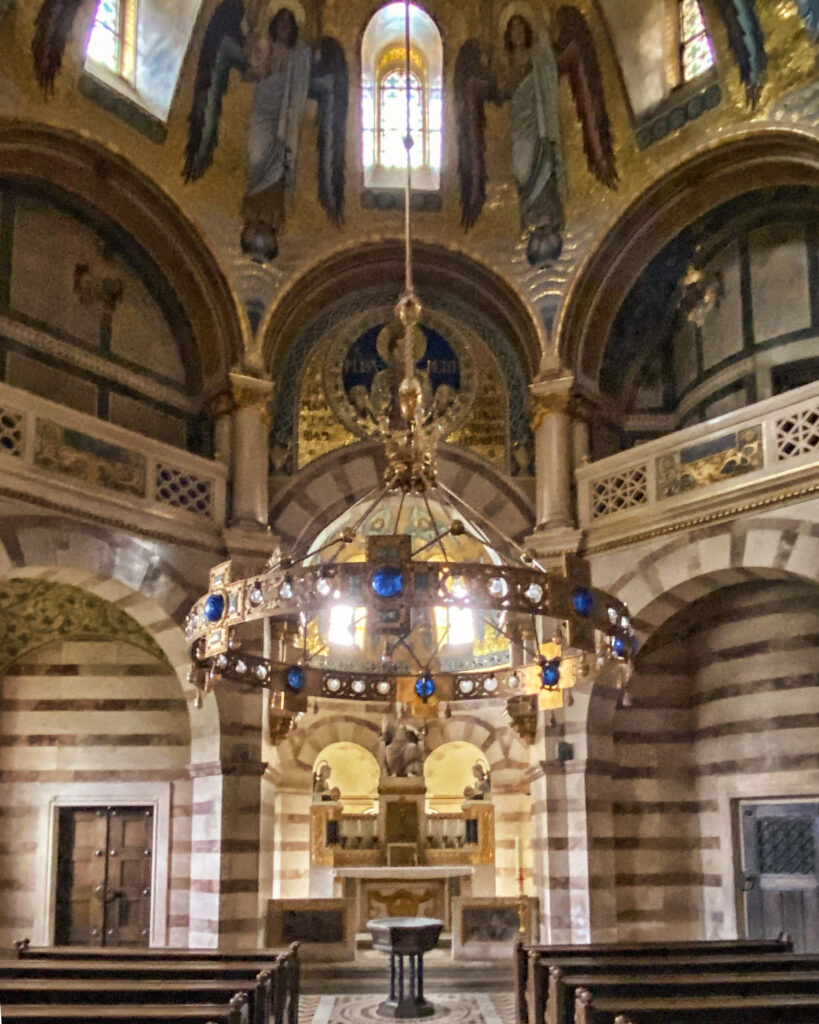
Following the assassination of Empress Elisabeth in Geneva in 1898, the Neo-Romanesque ‚Empress Elisabeth Memorial Chapel‘, notable for its Art Nouveau interior, was added in her memory.

Palais Porcia

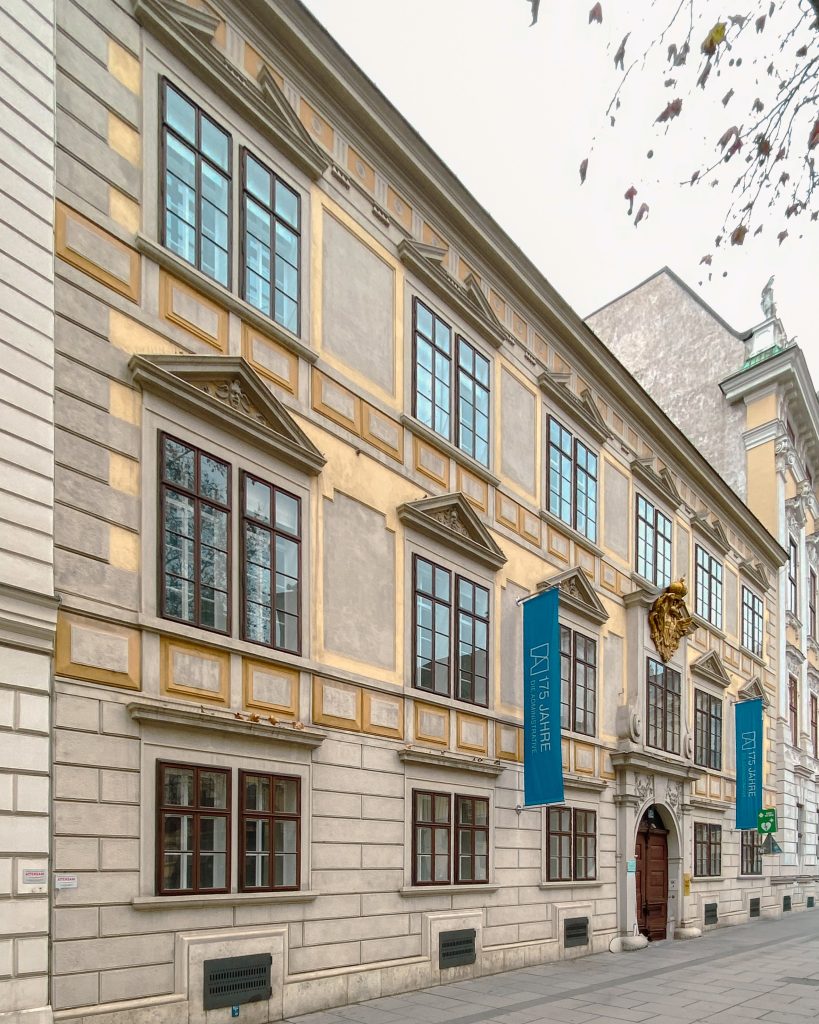
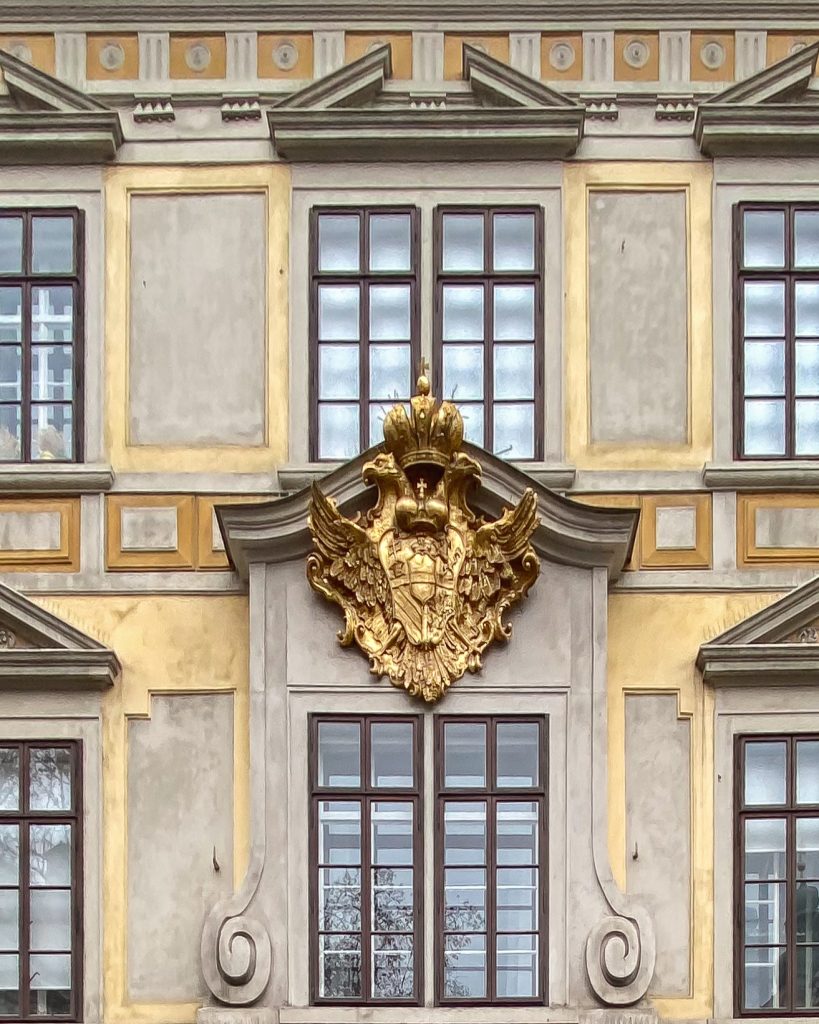
Built in 1546 on Herrengasse in the 1st district, the Palais Porcia is considered one of the oldest and most significant examples of Viennese Renaissance architecture. Of particular note is the six-axis street façade, spanning three storeys and designed in the style of late Italian Renaissance palace architecture. The façade is crowned by a fully sculpted, gilded double-headed eagle bearing a crown and the coat of arms of the Austrian lands.

The first version was commissioned by the confidant of the Spanish nobleman Gabriel Count von Salamanca-Ortenburg, who served as General Treasurer under Emperor Ferdinand I. It was regularly expanded and renovated over the course of various ownership changes until the 17th century. This was particularly the case under Prince Johann Karl Porcia, the palace’s namesake and head of a noble family from Friuli.

Since the mid-18th century, the palace has served as an administrative and court building, and it is currently used by the Federal Chancellery. For around 100 years, it has also housed the federal government’s ‚Administrative Library‘.

Schwarzenbergplatz

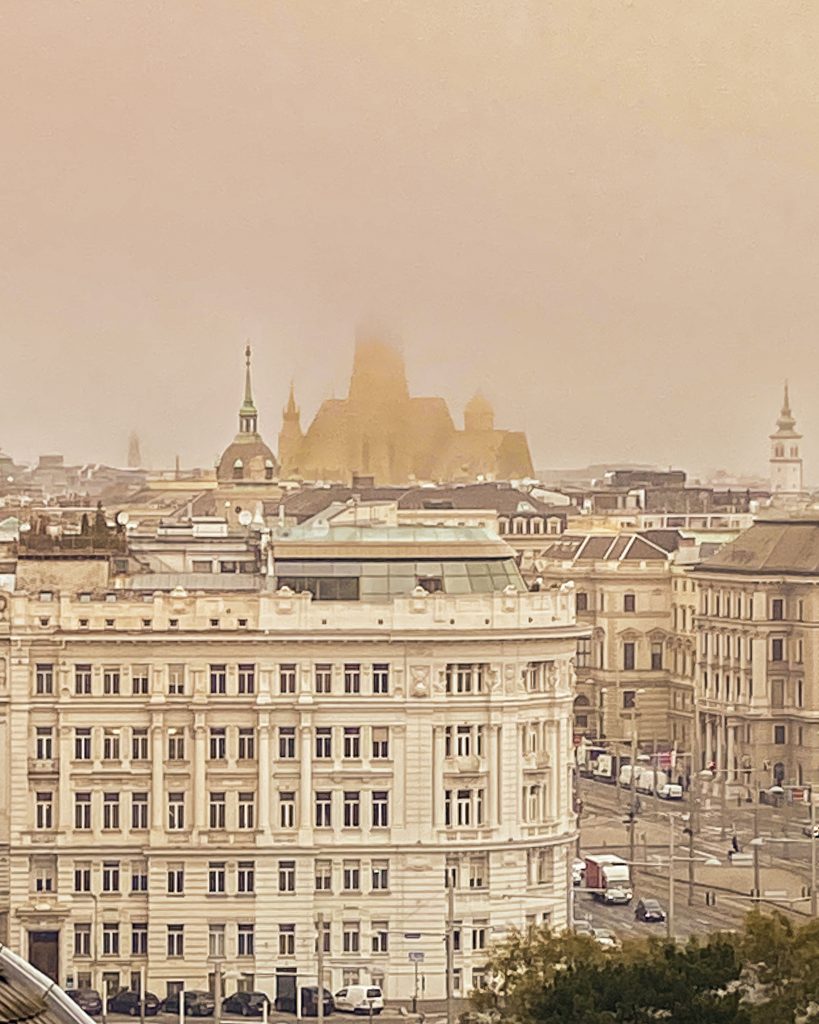
On days like these, the view of St. Stephen’s Cathedral, shrouded in fog, from Schwarzenbergplatz feels particularly timeless. For a moment, it takes the rush out of the city.

In the foreground stands a stately post-historicist apartment building, designed by the versatile architect Oskar Neumann in 1905 and featuring a monumental classical style.

Vienna Christmas Market

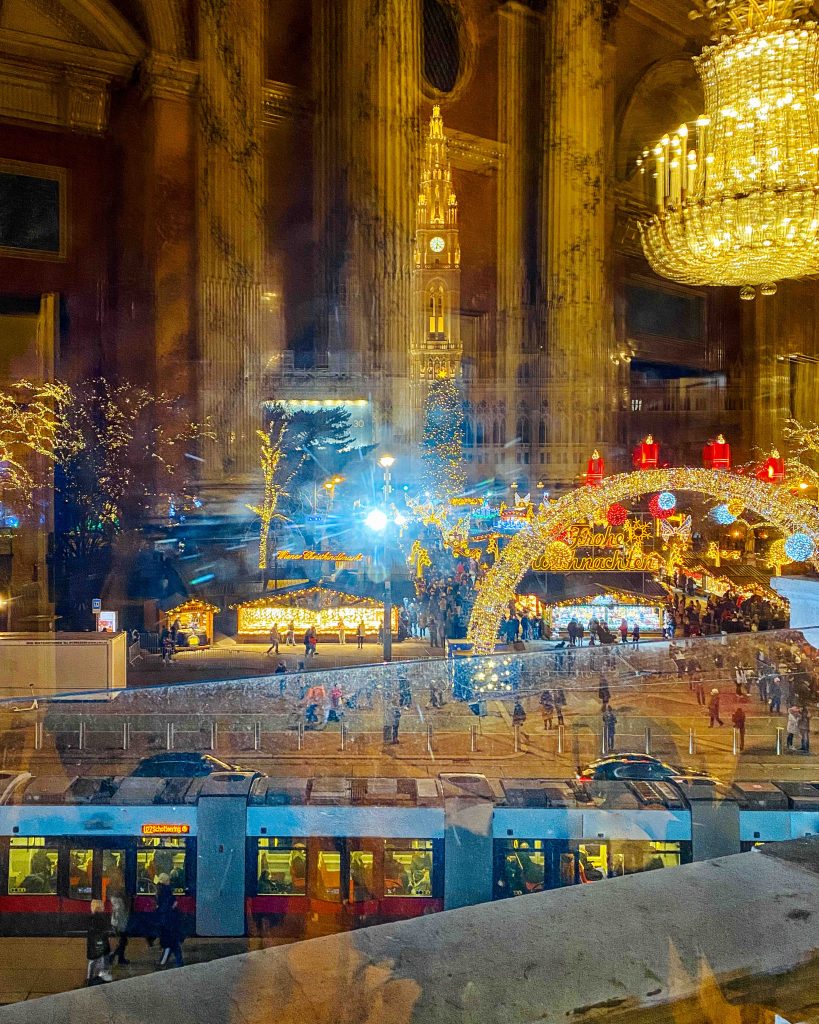
Today marks the opening of the Vienna Christmas Market on Rathausplatz, which runs through December 26—just as it has for the past 50 years. It is the most famous of Vienna’s 14 Christmas markets, spread across 10 different districts.

The origins of Vienna’s Christmas markets likely date back to the 17th century; the first recorded mention of a Christmas market dates to 1722, when it was still held on Freyung. After a brief stop at Am Hof, the market moved to Stephansplatz in 1918, and following a series of relocations, it settled at Rathausplatz in 1975. The centerpiece is the approximately 30-meter-tall Christmas tree, which has stood there since 1959; as is the tradition every year, it comes from a different federal state—this year, the spruce hails from Hopfgarten in the Brixental valley in Tyrol.

Since the 1980s, the “Vienna Advent Magic” has been held in the park around the 96 market stalls (21 of which are food vendors), featuring an ice-skating rink, paths illuminated with Christmas lights, and the now-famous “Herzerlbaum” (Heart Tree).

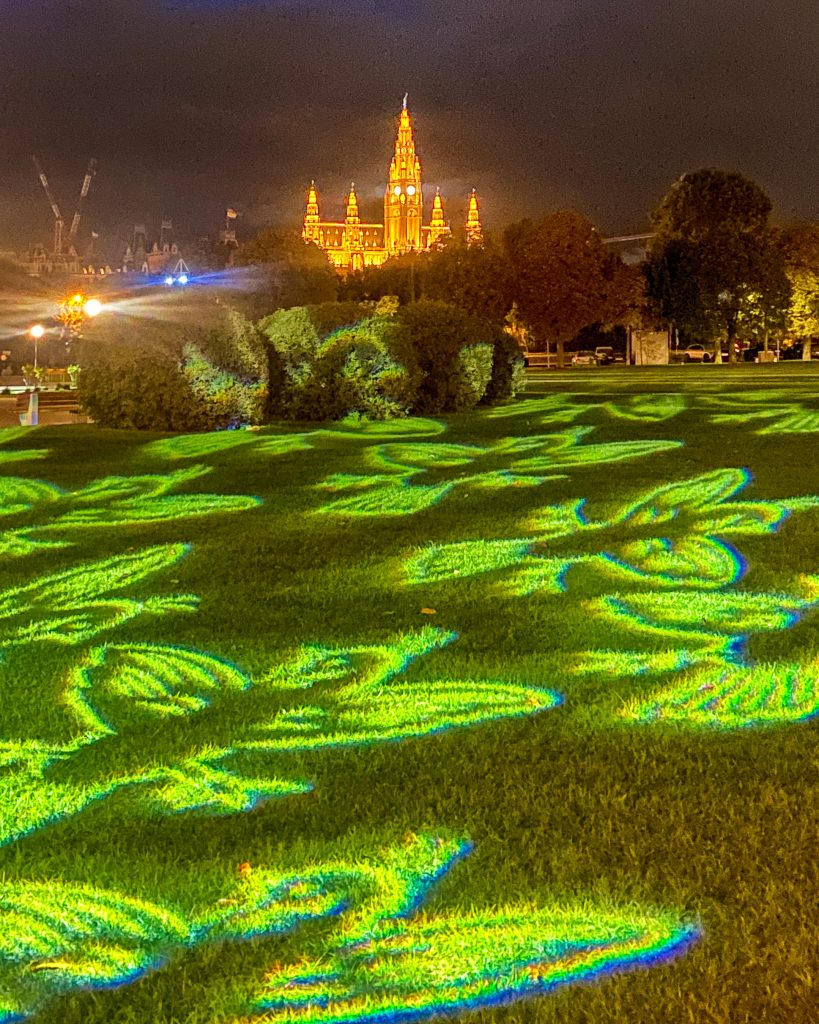
The second photo shows the illuminated Vienna City Hall from Heldenplatz as part of the light installation “Lichtblicke Österreichs” by Victoria Coeln, which commemorates the anniversaries of 1945, 1955, and 1995 celebrated this year.

fmr. Auersperg Sanatorium


In 1907/08 Friederike Luithlen founded a private hospital with 34 patient rooms built according to plans by Robert Oerley, which later became known as the Auersperg Sanatorium for skin diseases. Revolutionary for its time: private bathroom, adjoining apartment and telephone connection.

With its simple façade structured by cornices and windows, the building with its natural stone base is considered an example of Viennese Modernism. Hot water heating was also installed during construction.

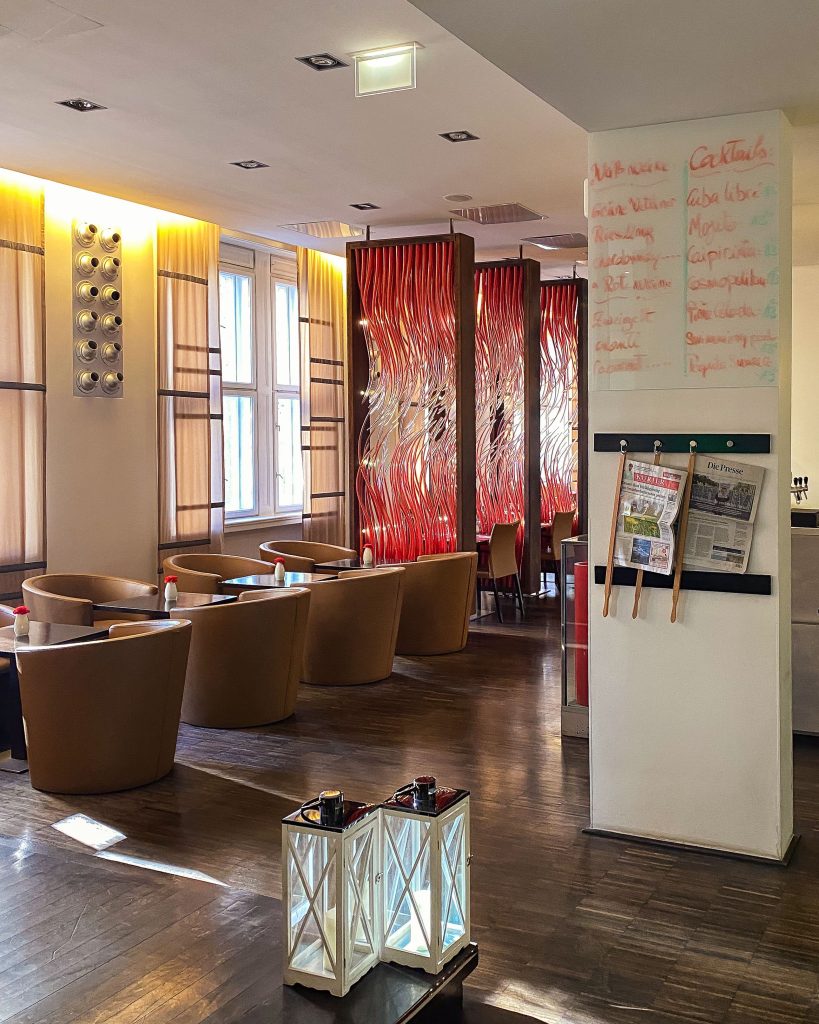
A prominent patient in 1924 was Sigmund Freud, who suffered from oral cancer and underwent surgery there. The sanatorium was closed in 1956, then converted into a student residence after the roof area was rebuilt, and has been run as a hotel with a glass exhibition by Ioan Nemtoi since 2006.

Jedleseer Bridge

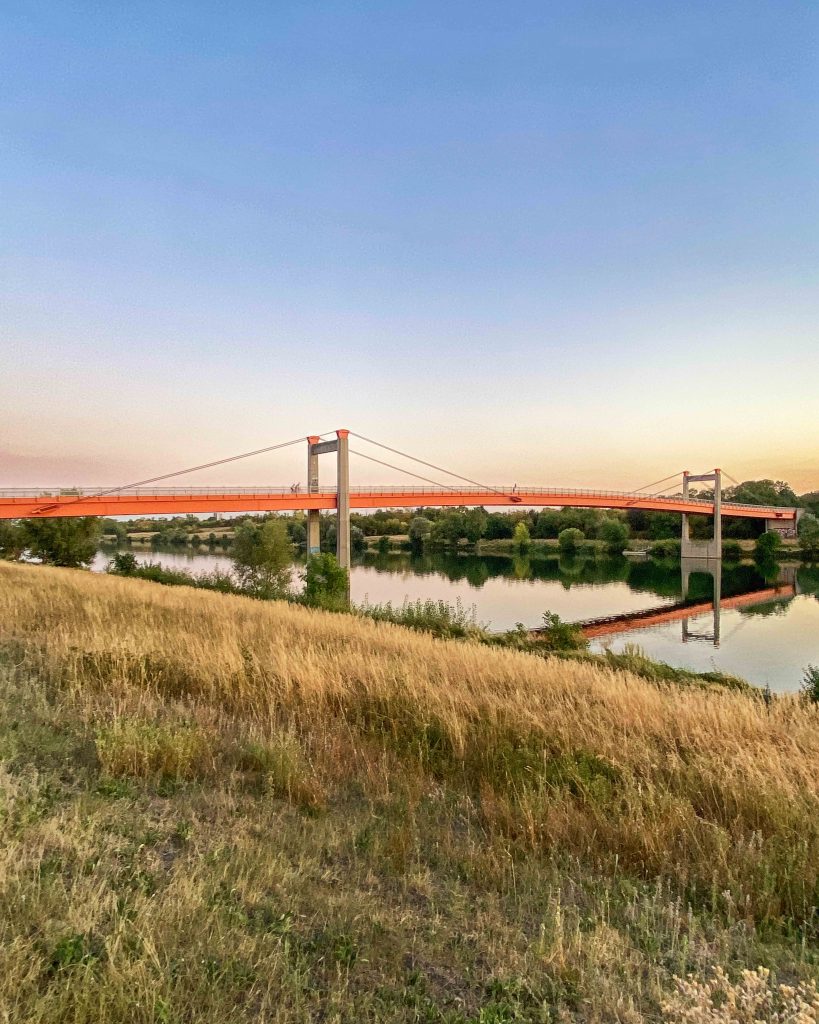
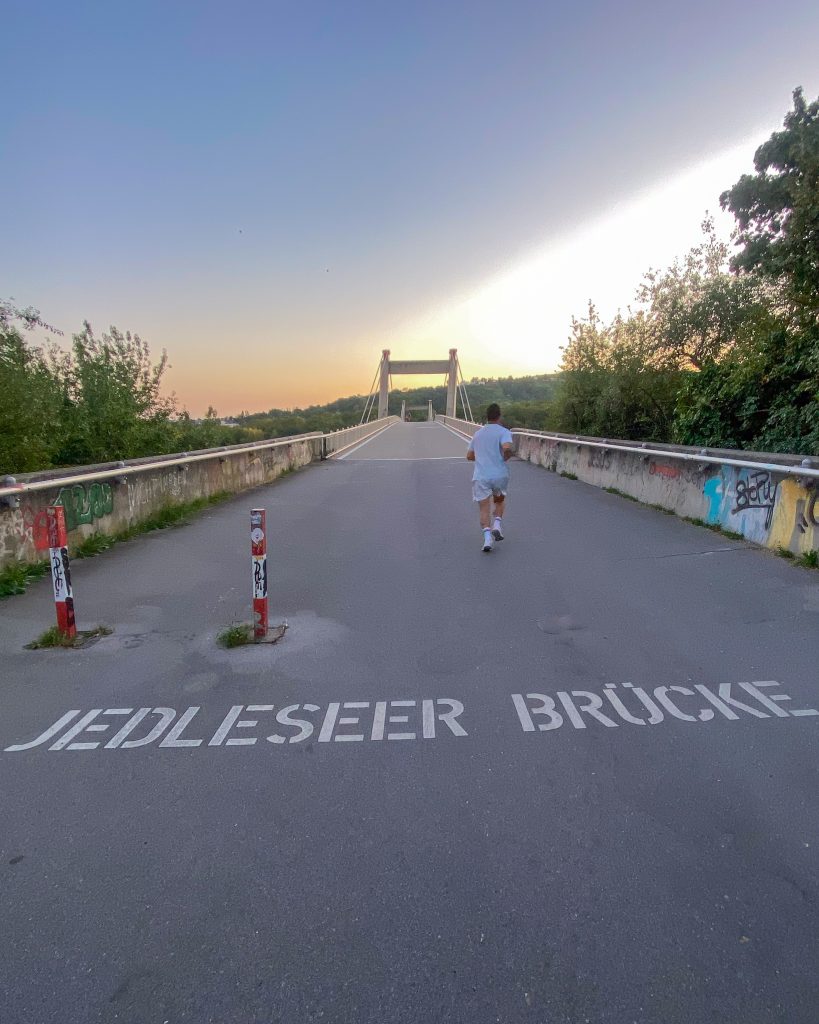
The Jedleseer Bridge in the 21st district, built in 1983, is a single-span cable-stayed bridge for pedestrians and cyclists connecting the districts of Jedlesee and Schwarze Lackenau with the Danube Island.

It is one of around 1,700 bridges, footbridges and stairways in Vienna (roughly twice as many as in Venice) and was built as part of the Second Vienna Danube Regulation.

Jedlesee was originally a farming village with fishermen on a tributary of the Danube, the Schwarze Lacke, and was incorporated into the large municipality of Floridsdorf in 1894, which was incorporated into Vienna 10 years later.

Praterateliers

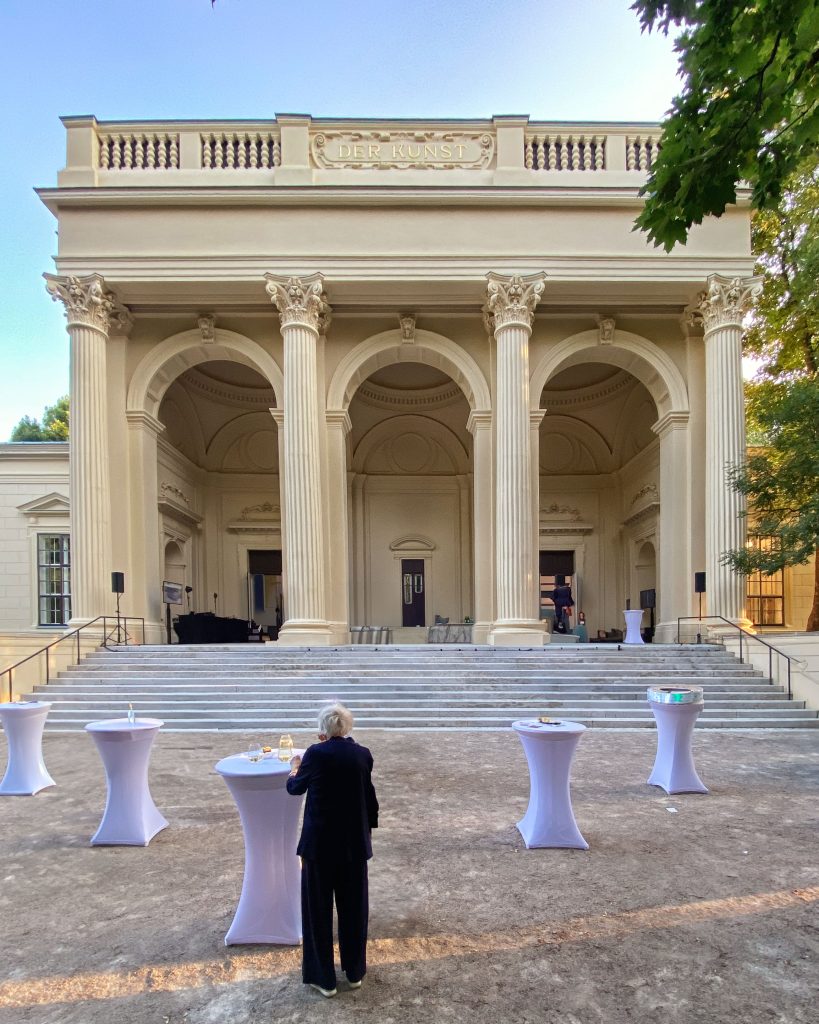
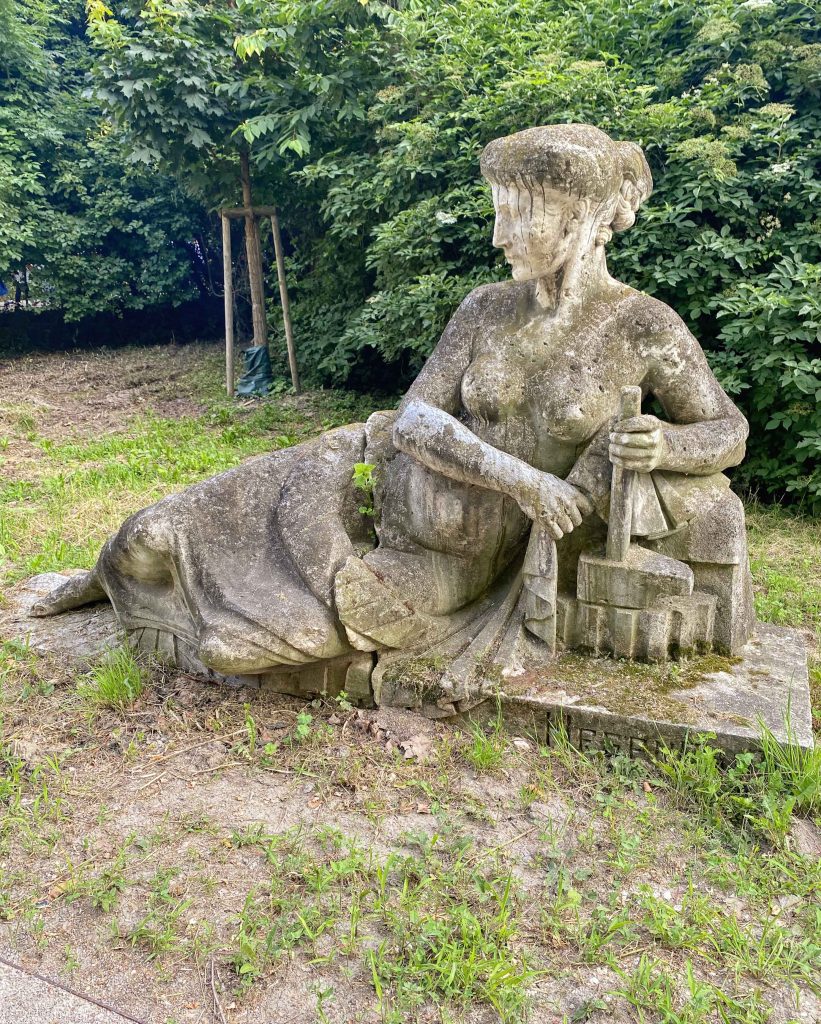
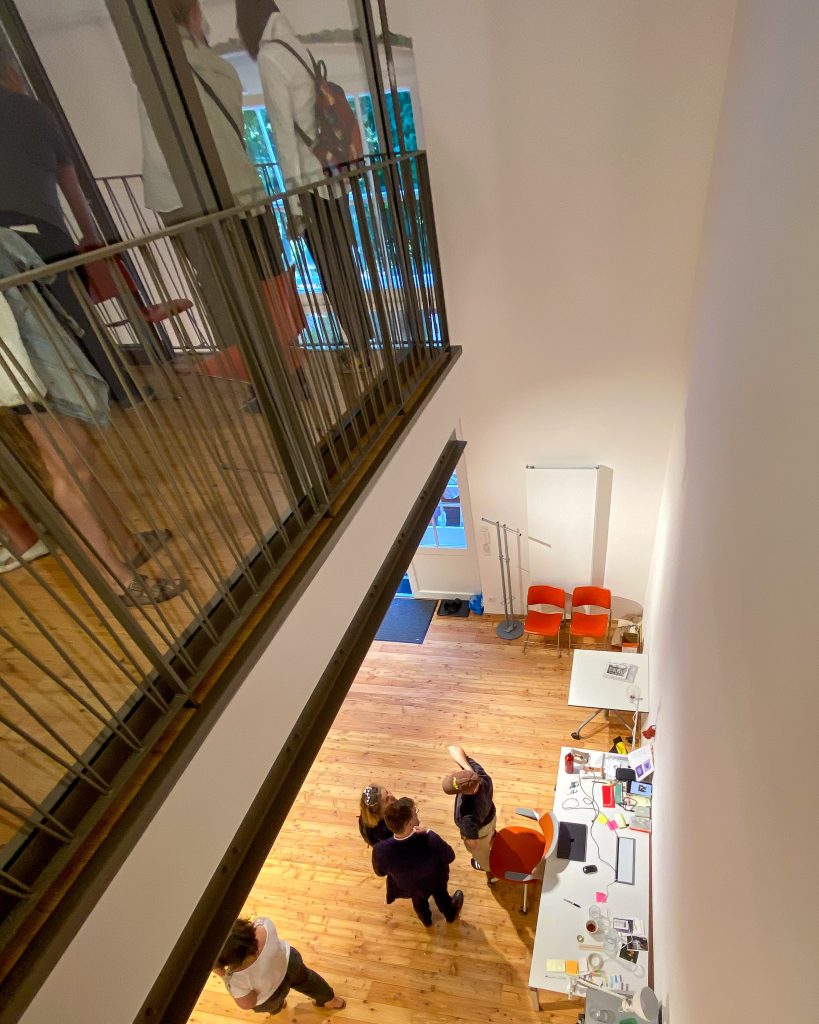
On 10 June 2025 the Praterateliers in Leopoldstadt were reopened in the pavilions built for the 1873 World Exhibition. Today, they are among the only surviving buildings of the monumental structures erected at that time. Emperor Franz Josef himself approved their reuse as sculptors‘ studios for pragmatic reasons, as the construction of the Ringstrasse created high demand for architectural sculpture.

In addition to the important Anton Hanak in the early 20th century, Karl Prantl, Alfred Hrdlicka, Oswald Oberhuber and Bruno Gironcoli, among others, worked there after World War II. Today, the listed South Pavilion, which has been renovated with EU funds, is home to the international residence programme PART and, in addition to 16 studios for local and international artists, curators and researchers, also houses a multifunctional exhibition hall and the ‘Bar des Amateurs’.

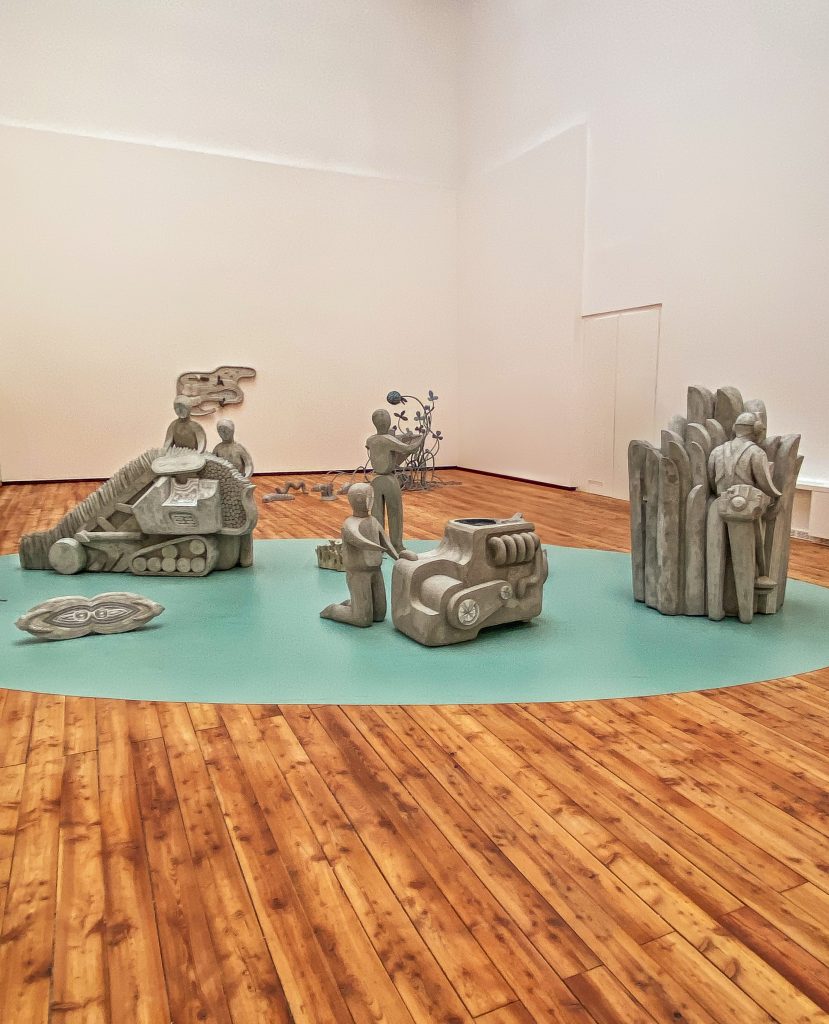
To kick things off, in addition to insights into the studios, works by Czech sculptor Anna Hulačová were also on display under the title ‘hungry harvest,’ an installation of free-standing concrete sculptures depicting abstract figures and technical apparatus, among other things.

Cookie Consent mit Real Cookie Banner